Industrial Measuring Tools for Workshop and Production Use
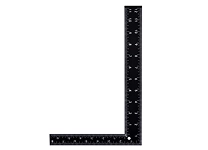
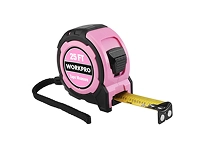
Industrial measuring tools help verify dimensions, alignment, surface conditions, and operating parameters during manufacturing, inspection, maintenance, and repair. The category includes handheld instruments such as calipers, micrometers, steel rules, dial indicators, and feeler gauges, as well as levels, squares, bore gauges, and laser distance meters. Each tool addresses a different measurement task: calipers handle inside, outside, and depth measurements, while micrometers provide finer readings on suitable parts. Dial indicators reveal small movements or runout when mounted on a stand. For electrical and process work, multimeters, clamp meters, and temperature instruments measure operating conditions rather than physical dimensions. Choosing instruments suited to the task supports repeatable checks and clearer quality records. Ubuy offers a place to discover industrial measuring tools from international product ranges.
- Handheld and bench measurement options
- For inspection, production, and maintenance
- Choose tools for the measurement task
Common Instrument Types and Their Uses
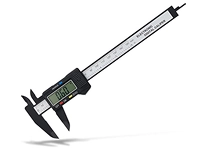
Different instruments suit different workpieces and tolerances. Digital and vernier calipers are versatile for checking external dimensions, internal openings, and depth; micrometers are commonly used where a finer dimensional reading is needed. Height gauges and surface plates support layout and vertical measurements, while bore gauges assess internal diameters. A dial test indicator can help check runout, flatness, or alignment when used with an appropriate fixture. For non-contact measurement, laser distance meters can speed up checks across larger spans, and optical comparators or coordinate measuring machines serve more involved inspection tasks. Electrical technicians may need multimeters or clamp meters, while process teams may use pressure gauges and thermometers. Match the instrument's range, resolution, and measurement method to the part, work environment, and required inspection procedure.
- Calipers and micrometers for dimensions
- Indicators and gauges for inspection
- Electrical and process instruments for operating values
Accuracy, Resolution, and Measurement Features
A suitable instrument should provide enough accuracy and resolution for the tolerance being checked, without treating those terms as interchangeable. Resolution describes the smallest displayed or readable increment; accuracy concerns how closely a result corresponds to the measured value under specified conditions. Check the manufacturer's stated range, tolerance, repeatability, and operating temperature, and consider whether the instrument supports the measurement method used in your quality process. Digital displays can make readings easier to record, while vernier scales remain useful when a simple, battery-free instrument is preferred. Data-output functions can help transfer readings into inspection records, but confirm interface and software compatibility before purchase. IP ratings, shock resistance, and readable displays may matter in demanding workshops. Specifications should be assessed alongside calibration status and the conditions in which measurements will be taken.
- Compare accuracy with required tolerances
- Check range, resolution, and repeatability
- Consider display, output, and environment
Materials, Technology, and Compatibility
Construction and design influence how well an instrument suits repeated use. Stainless-steel frames and measuring faces are common on calipers and micrometers, while hardened contact points can help resist wear during routine inspection. Protective cases, sealed controls, and clear markings can be useful where dust, coolant, or frequent handling is part of the work, but verify stated protection rather than assuming it. Digital tools may offer zero-setting, unit conversion, data hold, or wireless transfer; select only functions that fit the workflow. Check whether probes, anvils, bases, stands, batteries, cables, and software are included or need to be purchased separately. Compatibility also means matching accessories to the instrument model and ensuring measurement surfaces suit the workpiece. Ubuy can help shoppers explore international product options and compare specifications before choosing.
- Inspect materials and protection details
- Check digital functions and data interfaces
- Confirm accessory and model compatibility
Calibration, Care, and Measurement Reliability
Regular care helps industrial measuring tools remain dependable. Keep measuring faces clean, remove debris before closing calipers or micrometers, and store precision instruments in their cases when not in use. Avoid dropping tools or exposing them to conditions outside their stated operating limits. Follow the manufacturer's instructions for battery replacement, cleaning, lubrication, and storage; unsuitable solvents or excessive force can damage components. Calibration and verification needs depend on the instrument, its use, and the organization's quality procedures. Reference standards or gauge blocks can support routine checks when staff are trained to use them correctly, while formal calibration may be required for documented inspection programs. Record instrument identification and calibration status where traceability matters. If a tool shows inconsistent readings, damage, or binding movement, remove it from measurement work until it has been inspected or serviced.
- Clean and store precision tools carefully
- Follow calibration and verification procedures
- Remove damaged or inconsistent tools from use
Select the Right industrial measuring tools
Start with the feature or condition you need to measure, then identify the instrument type, required range, and acceptable tolerance. Consider workpiece size, material, access, measurement frequency, operator experience, and whether readings must be recorded or transferred to another system. Compare digital, dial, and vernier designs based on readability, power needs, and workflow rather than assuming one format suits every task. For a complete setup, account for fixtures, stands, probes, standards, protective cases, and replacement batteries. Review product specifications and included accessories carefully, especially when adding an instrument to an existing inspection process. Brands such as Mitutoyo, Starrett, and Fluke are recognized in measuring and test equipment; compare specific models on their stated functions and specifications instead of relying on brand name alone. Ubuy provides a way to discover international industrial measuring tools and assess product details for your requirements.
- Begin with the measurement and tolerance
- Compare specifications and included accessories
- Choose features that suit daily workflow